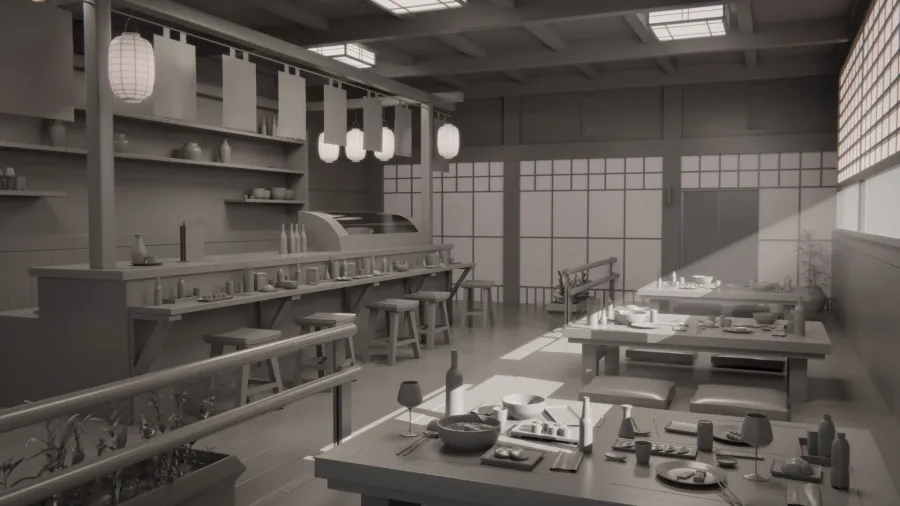
1. Research & Visual Language
- Collected references from real Japanese interiors: small restaurants, izakayas and minimalist dining spaces.
- Studied proportions, material combinations, lighting temperature and everyday object placement.
2. Layout & Spatial Design
- Designed an intimate, functional layout that naturally guides the viewer’s eye.
- Prioritized clear silhouettes and readable negative space.
- Ensured the space supported camera framing and storytelling from multiple angles.
3. Environment & Props Modeling
- Modeled all assets balancing detail and optimization.
- Treated props as narrative elements suggesting routine, use and human presence.
- Maintained clean topology and consistent asset structure.
4. Lookdev & Lighting Integration
- Avoided visual noise to preserve calm and cohesion.
- Designed lighting to reinforce mood: warm tones, soft contrast and controlled shadows.